

Architecture
The Waterloo and South Bank area contains many fine buildings from the 19th century to the present day, and it continues to be a place of change and development.
Before the completion of Waterloo Bridge in 1817, the area was largely marshland and pasture, with small settlements, although the area was also known for Cupers Garden, a pleasure ground somewhere near today’s Imax roundabout. From 1818 onwards, however, this part of the South Bank grew rapidly.
The following is a non-exhaustive list of the most significant buildings in the area, in approximate chronological order. If you think other buildings deserve to be recognised, please contact us here.

The Old Vic Theatre (1818)
Designed by a German architect, Rudolph Cabanel, and originally opened as the Royal Coburg Theatre, it was renamed the Royal Victoria Theatre in 1833 in honour of the then Princess Victoria, giving rise to its nickname The Old Vic. In 1880 social reformer Emma Cons took it over as a temperance hall, providing moderate and alcohol-free entertainment. In 1912 her niece Lilian Baylis took on its management and turned it into a centre for Shakespearean drama. Between 1963 and 1976 it was the first home of the National Theatre.
St John’s Church, Waterloo (1822-24)
A prominent Greek Revival church designed by Francis Bedford, St John’s was rebuilt after serious bomb damage in the Second World War and nominated as the official church of the Festival of Britain. More recently it has undergone a major redevelopment overseen by Eric Parry Architects, with a strong emphasis on environmental sustainability.

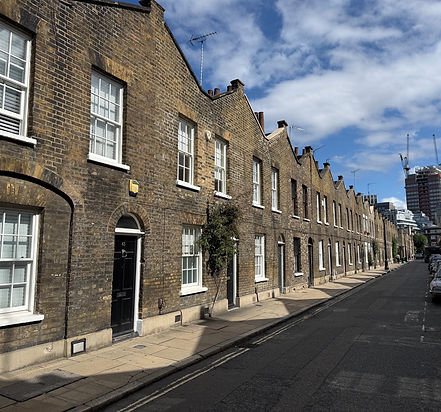
Roupell Street Area (1824-37)
Although not a single building, the small terraced streets of workers’ houses that make up the Roupell Street Conservation Area are a well-preserved and aesthetically coherent example of late Georgian ‘working class’ dwellings. Built by an early property developer, John Roupell, in recent years they have been much used as sets for film and television productions.
The General Lying-In Hospital, York Road (1828-30)
Built as a dedicated maternity facility, this Grade II listed neoclassical structure remains an early example of the area's urban development. it is now part of a hotel.


St George’s Cathedral (1841-48)
Designed in the Victorian High Gothic Style by Augustus Pugin (architect of the interior of the Houses of Parliament), St George’s was built to serve London’s rapidly growing Catholic population. Sadly it was almost entirely gutted by fire from an incendiary bomb during the Blitz, and was subsequently extensively rebuilt in a much plainer style and re-opened in 1958.
The first part of the station was opened in 1848 by the London and South Western Railway. Extended over the years, it was radically rebuilt after the First World War in a monumental Beaux-Arts style. Its Victory Arch entrance commemorates railway staff lost in WWI.


This is a well-preserved mid-Victorian terraced street, named after Mr M.O.Pearman, a lessee of the Ecclesiastical Commissioners who owned large tracts of land in Waterloo and were responsible for its building.
Diagonally opposite The Old Vic, the ‘North Lambeth Free Library’ was built in 1893 and served as a library until 1967. It is recognizable for its fine Victorian red brickwork. It is believed Lenin used it during his time in London in the early 1900s, as did George Orwell later on. After lying derelict for a period it was taken over by the newly established Waterloo Action Centre, and remains today an important community hub.

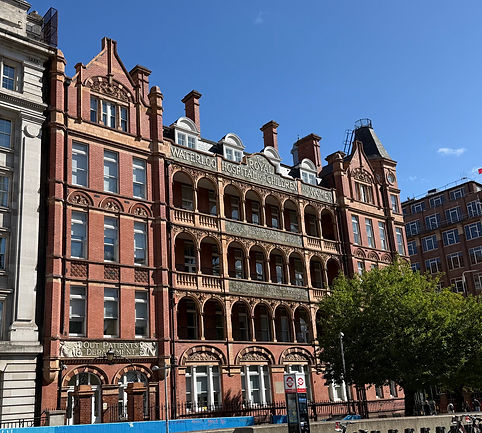
Located on the corner of Waterloo Bridge Road and Stamford Street, this is a striking and ornate red-brick and terracotta Edwardian building. Today is is student accommodation for the London campus of Notre Dame University (USA).
Built as the seat of the London County Council, immediately downstream of Westminster Bridge, County Hall was started in 1909 on land reclaimed from The Thames. With interruptions due to WW1 the main riverside building was completed in 1922, with additions up to 1939. it is a fine if massive example of Edwardian Baroque, designed by Ralph Knott. When the Greater London Council was abolished by Margaret Thatcher, County Hall was sold to a property company and is today part residential, part commercial.


Today, Wellington House, immediately behind The Old Vic in Waterloo Road, looks rather different to how it was when built as the headquarters for the David Greig grocery and provision stores, which once rivalled Sainsbury’s. Only the imposing Grade II ionic-columned facade remains, incongruously framing the black glass offices (1979-80) of The Department of Health and Social Care.
Designed by a team from the London County Council’s Architect’s Department, led by Sir Leslie Martin, this is the only surviving building from the great 1951 Festival of Britain. Built in the International Modernist style, with strong scandinavian touches, its innovative ‘floating’ auditorium allowed large open public spaces beneath. Its innovative design led to it becoming the first post-war building in the UK to be given Grade I status.


Towering over York Road, this 27-storey Portland stone skyscraper is the international headquarters of the Shell energy company. Designed by Sir Howard Robertson, who also was part of the team that designed the United Nations Headwuarters in New York, it was briefly the tallest building in the UK and was deliberately intended, in its use of Portland stone, to bridge the gap between pre-war architecture and post-war modernism. Originally part of a larger complex it is today surrounded by the 7 residential and commercial towers of South Bank Place, completed in 2026.
The Greater London Council commissioned this example of mid-20th Century brutalist architecture to house the newly centralised command centre for the London Ambulance Service. It sits in stark contrast to the red brick estate alongside and the Greek facade of Wellington House almost opposite.

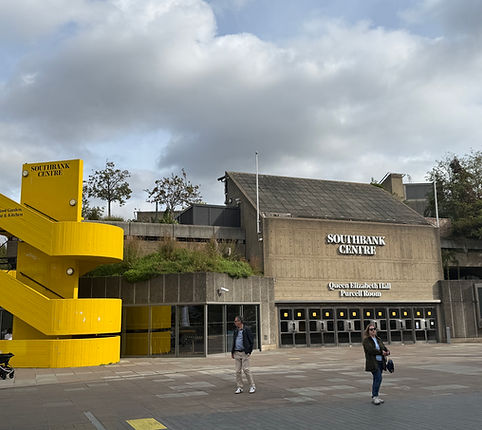
This brutalist castle-like concrete arts venue, recognisable for its board-marked, exposed concrete surfaces and raised pedestrian walkways, was designed by a radical group of young architects in the London County Council’s Architect’s Department, under Norman Engleback. It forms a cornerstone of London's post-war Brutalist architecture heritage and is both hated and admired. Most agree, however, that the interior spaces are excellently suited to their cultural purposes.
Designed by Sir Denys Lasdun, this masterful "interlocking landscape of concrete stone terraces" is widely considered one of the finest examples of Brutalist civic architecture in the world. Containing three stages, the texture of both the interior and exterior is defined by raw, board-marked concrete made by pouring the concrete into wooden moulds lined with Douglas Fir planks. The other distinctive feature of the buildings is the interlocking, horizontal terraces, projecting out towards the river, topped by the towers of the scenery fly-towers. Like the Queen Elizabeth Hall complex it has been both reviled and widely admired, but has more than stood the test of time as a magnificent and iconic feature of the South Bank.


Originally built in 1972 as the 30-storey Kings Reach Tower, the building underwent a massive high-end transformation designed by KPF, adding 11 luxury residential storeys to top out at 41 storeys tall.
Designed by Sir Nicholas Grimshaw, this high-tech, sweeping, 400m-long glass and steel asymmetric structure was built to house the Eurostar terminal when the Channel Tunnel first opened, and was converted for commuter trains when the Eurostar terminal moved to St Pancras in 2007. It’s innovative design won it the prestigious Stirling Prize for the best building of the year in 1994.

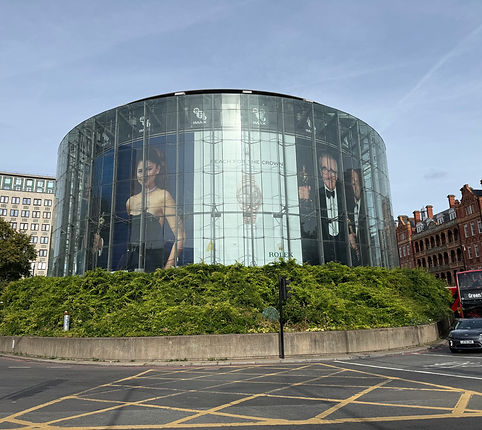
Positioned inside the center of the massive Waterloo traffic roundabout, this distinct cylindrical glass structure houses the largest cinema screen in Britain. It sits on a series of anti-vibration springs, as a London Underground line is just 4 metres beneath it.
Although not a building, the Eye was designed by husband and wife architects Julia Barfield and David Marks. It was the first ever cantilevered observation wheel (i.e. supported just on one side), highly innovative in its use of tensioned wire spokes (like a bicycle wheel) to connect the hub and the rim and, at the time, the largest observation wheel in the world.
